
JINMAO TWIN TOWER
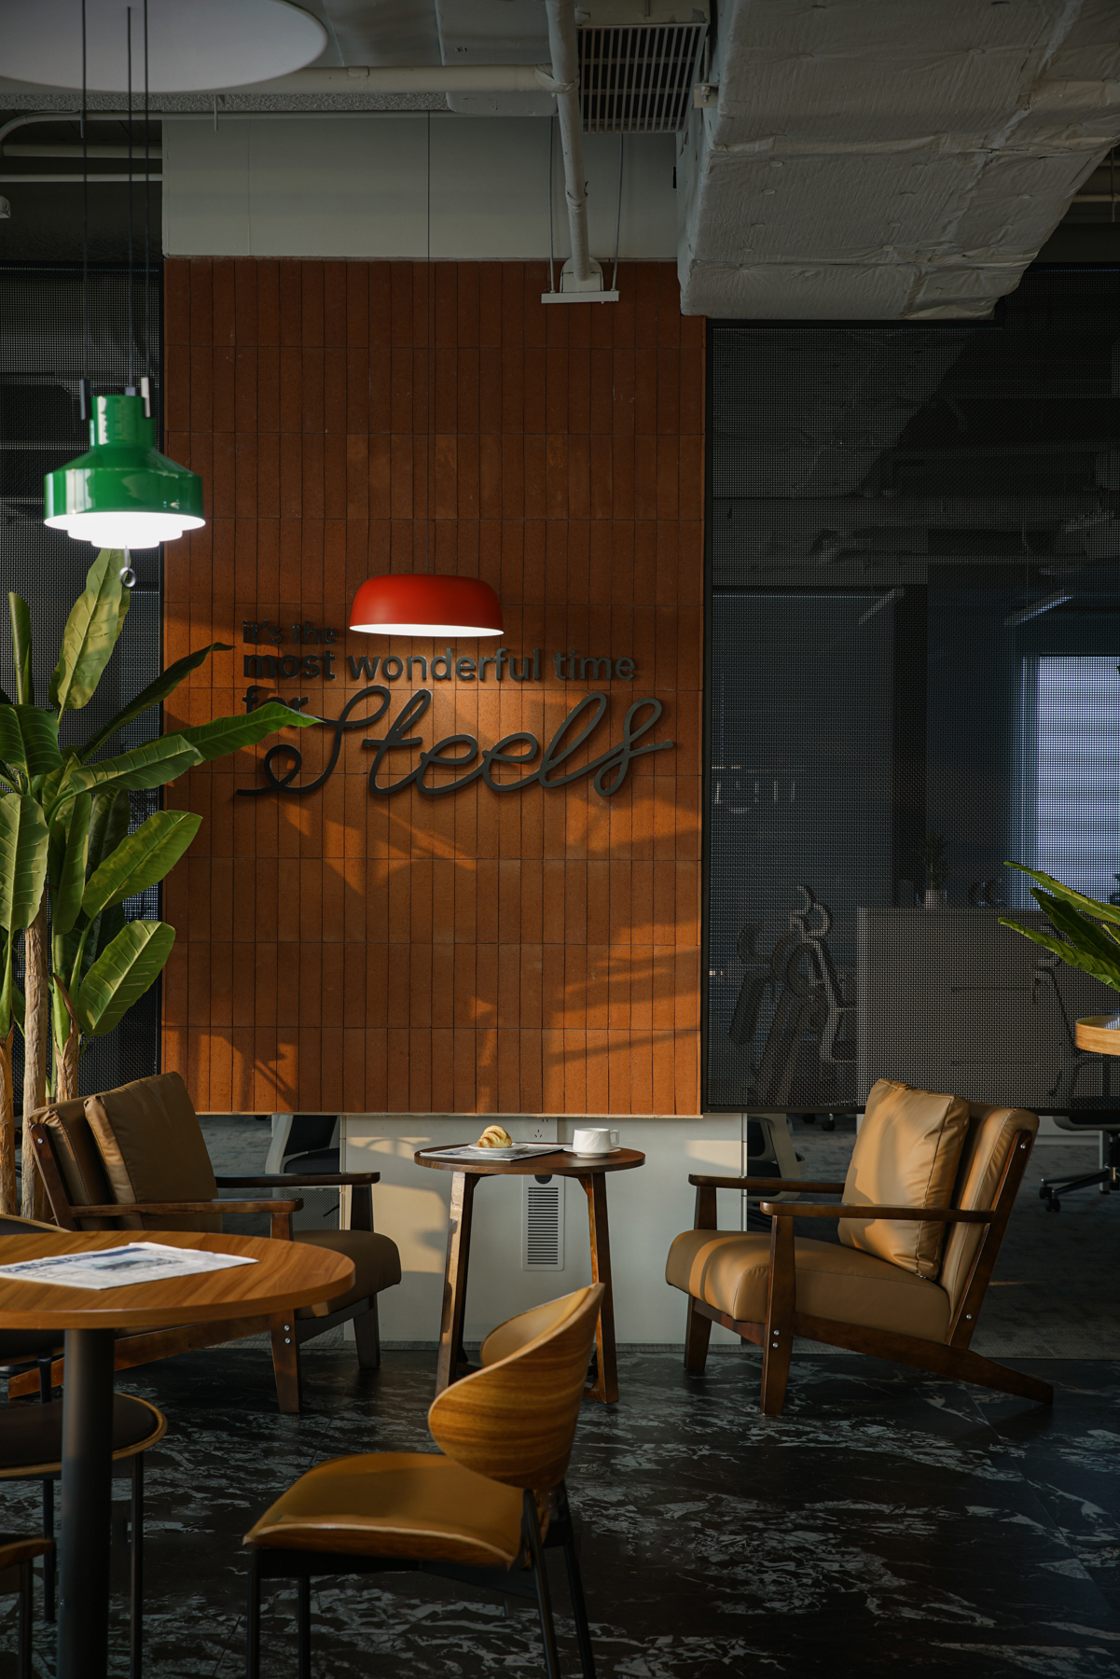
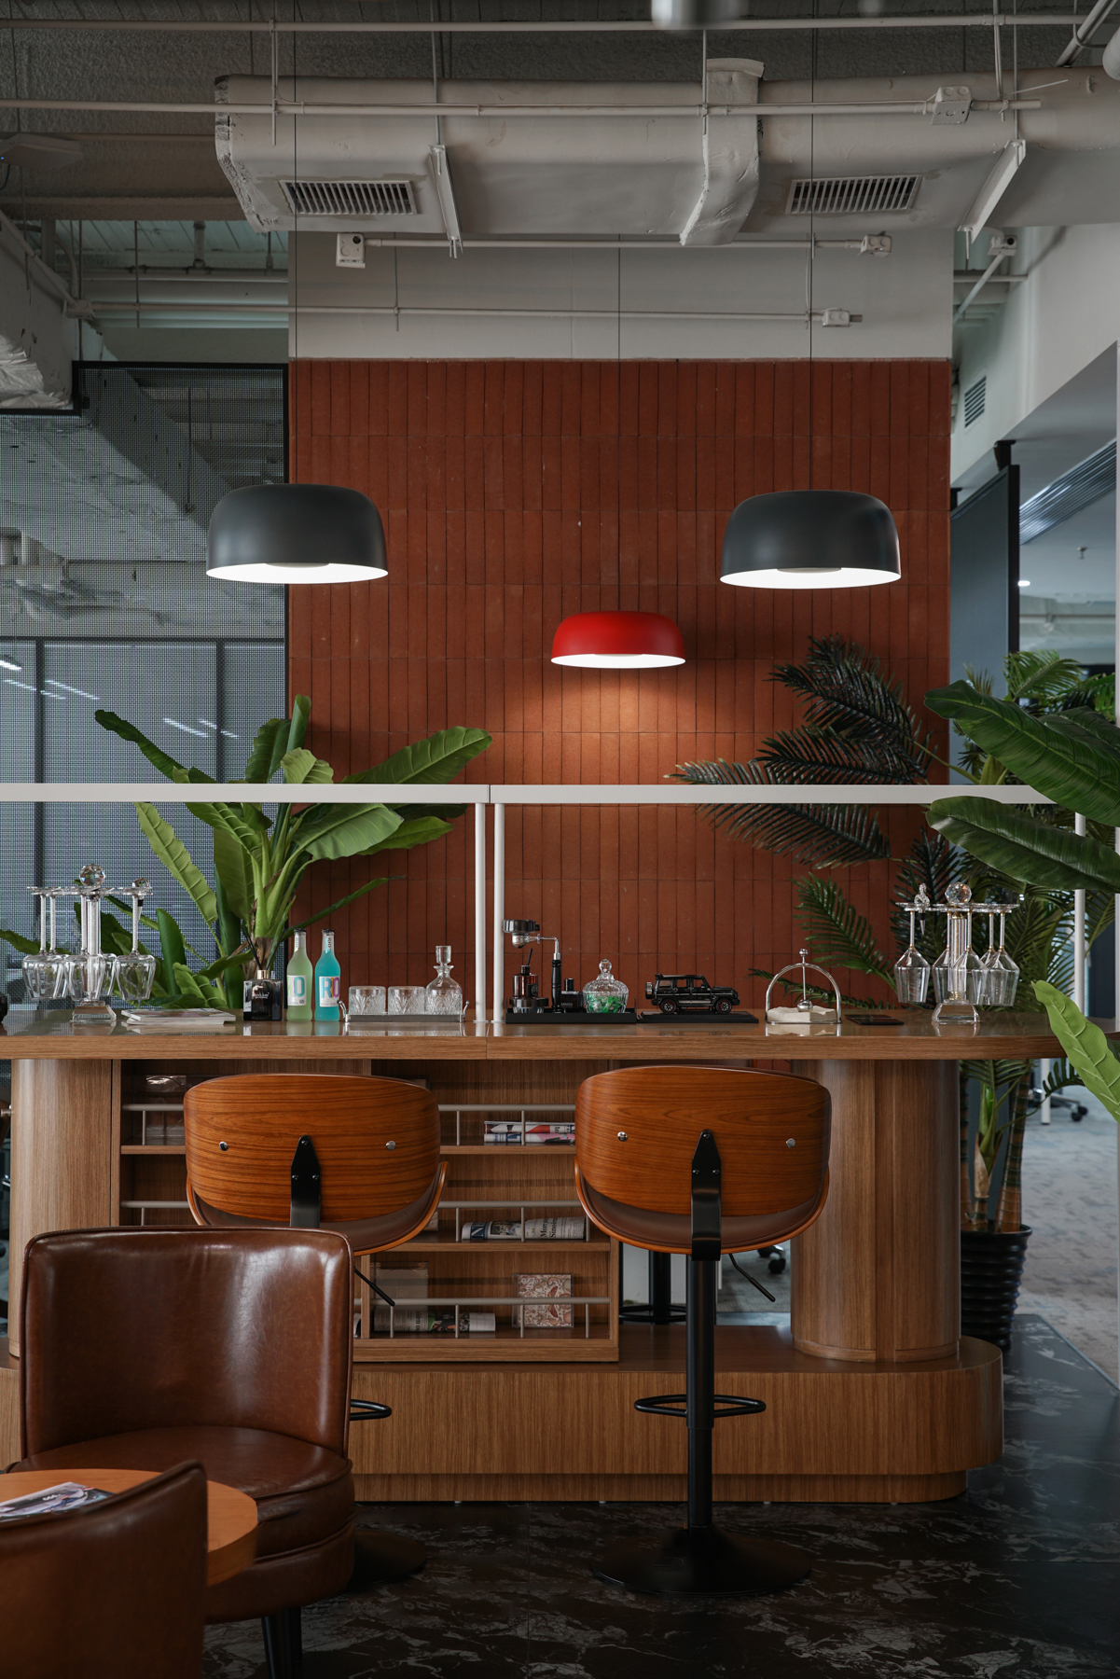
Wondering what would be matching with Zaha Hadid’s work and an international office? We gave the answer for you in this project. We fearlessly integrated curvilinear form language and blended in executive lounge vibes. All of this craftsmanship is to redefine the paradigm for contemporary office space.
Project info
Client
HUSTEEL GROUP
Project Type
Workplace
Location
SINGAPORE
Project Area
2450sqm
Project Area
March 2024
Defining contemporary workspace
The 2450m2 open office plan is massive in scale. Core of this project takes most of nagative space leav – ing the most window facing space with 360 degree view to Zaha’s work of Cultural and Arts center. • The column grid is equally spacing in the plan provid – ing highly flexible floor arrangements, also providing the constraint to work with. • The entrances are too conventional. We need to di – rect visitors and occupants the optimal flow.
New modes for comtemporary office We are questioning ourselves: what’s the work style of in the decades to come. Several keywords come into our mind as we explore this topic: flexible, balance and natural. Working with these dimensions, we developed a open office plan and applied greenery and abundance of natual lighitng into the space.
Connecting and putting community at the foremost
New modes for comtemporary office We are questioning ourselves: what’s the work style of in the decades to come. Several keywords come into our mind as we explore this topic: flexible, balance and natural. Working with these dimensions, we developed a open office plan and applied greenery and abundance of natual lighitng into the space.
The essence of this renovation is that the precise arc craftsmanship shapes the modern aesthetics and humanized experience of the space, while the nested layers of high-performance thermal insulation and sound insulation materials are like invisible guardians, building a second or even third environmental barrier after the curtain wall system. The tenant office finally presented not only has a pleasant and smooth visual and spatial sense, but also a high-quality workplace with a constant temperature (warm in winter and cool in summer), quiet and pleasant, and significantly reduced energy consumption. It perfectly fits the positioning of the Jinmao Twin Towers as a top green and intelligent building, and also provides excellent employee welfare and sustainable operation foundation for the companies settled in.
Frequently Asked Questions
Have a question? Check our FAQs below or contact us directly.
How long did the whole project take?
How do you define contemporary office space?
What is the most satisfying part of this project? Why?
How did this project cooperate with the client, and what collisions of thoughts were generated?
What challenges were there in this process?
Compared with other office spaces, what is unique about this project?
Like What You See?
Let’s discuss how we can help with your next project — from design and delivery to custom materials and cross-border supply.