
Featured Projects

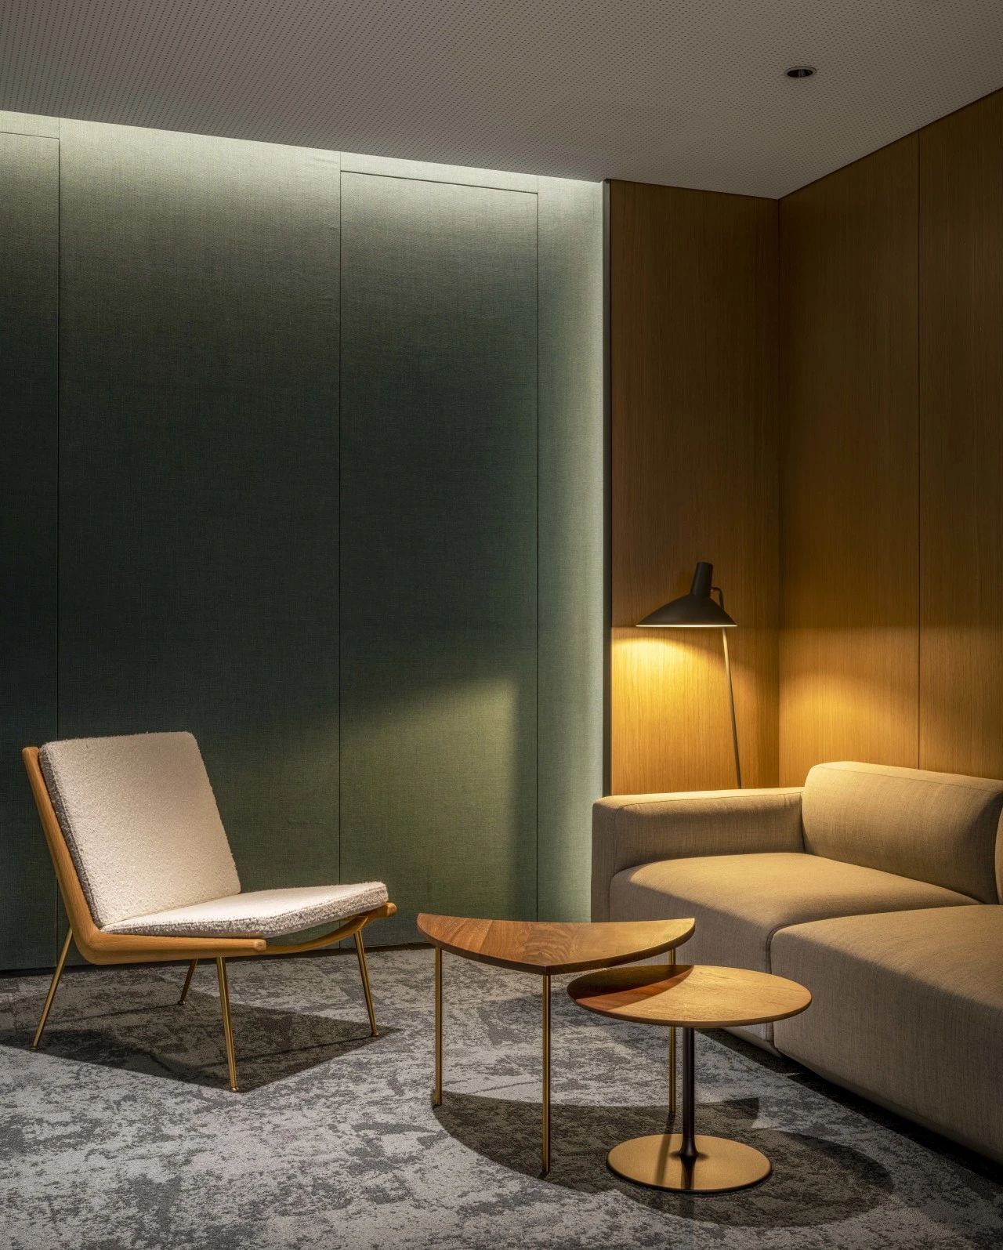
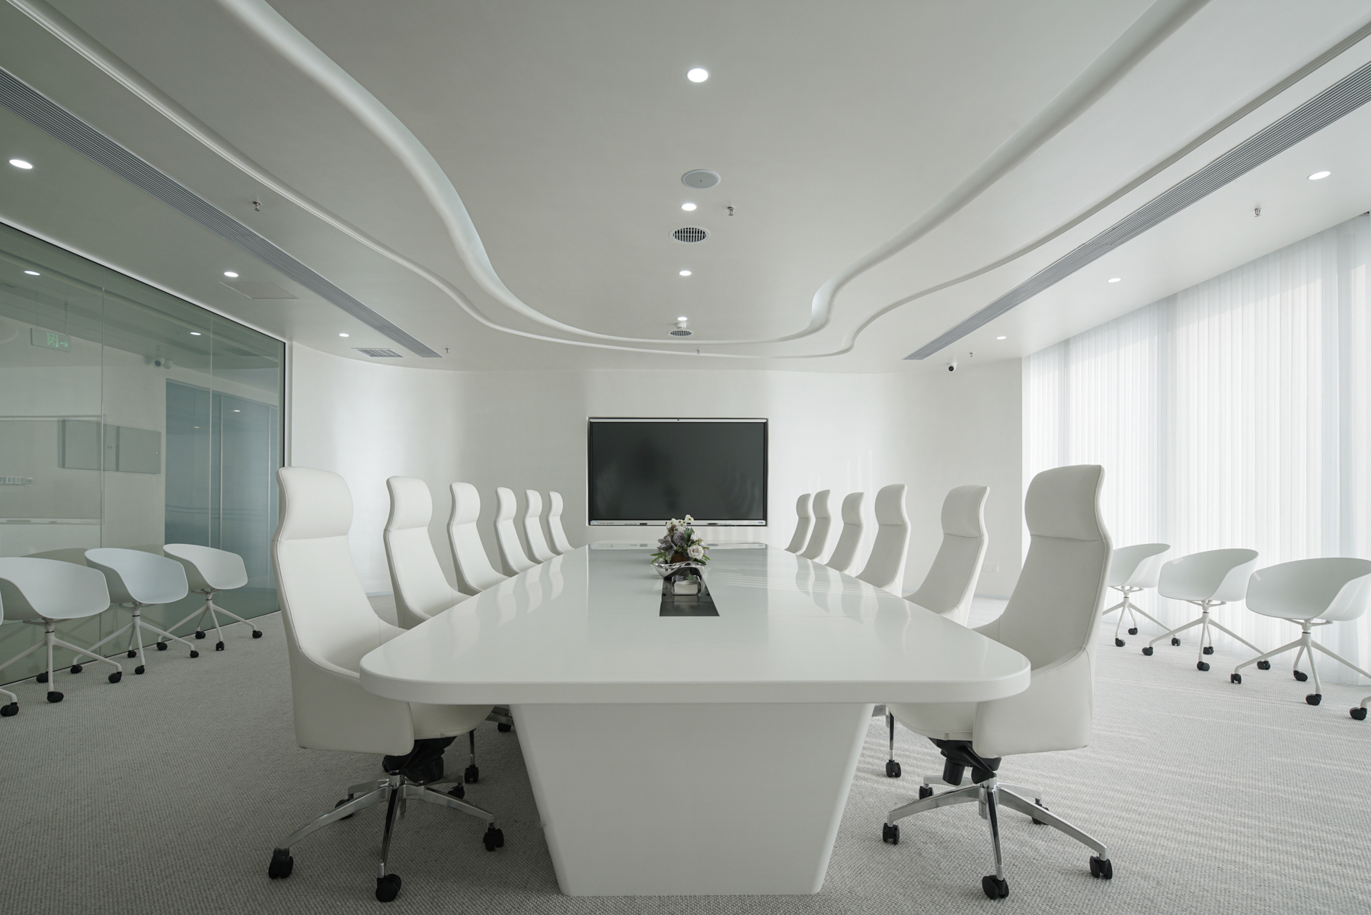
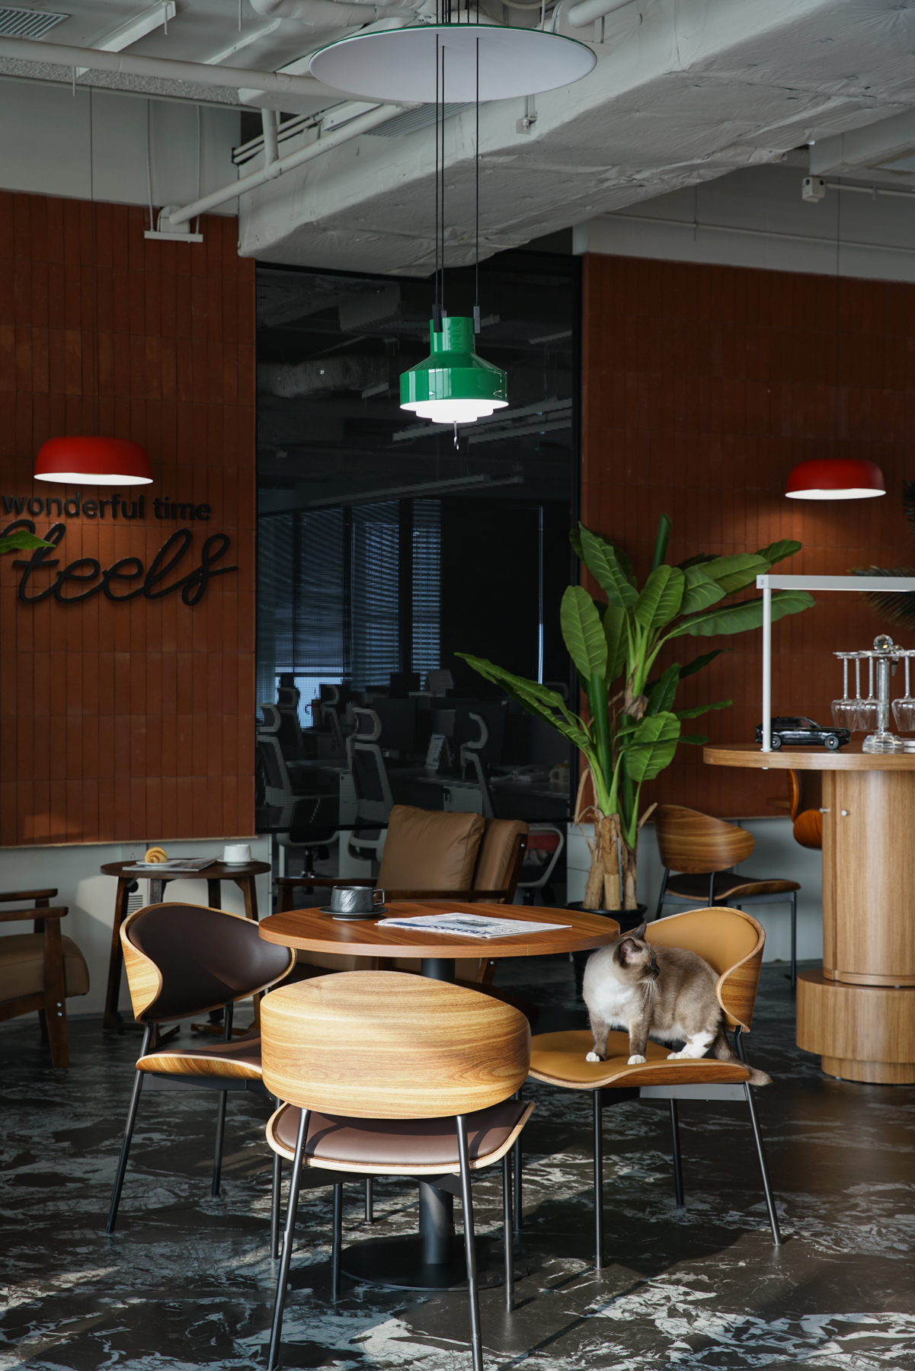
Explore our portfolio of commercial interiors — from offices and corporate headquarters to retail and hospitality spaces. Every project reflects our commitment to design excellence, quality delivery, and client satisfaction.

Project Grid

Our Portfolio

We believe that design is more than aesthetics.

At DY Intelligent Interiors, every project is a story of collaboration, innovation, and craftsmanship. Our portfolio reflects a balance between design excellence and technology integration—delivering spaces that inspire people, foster productivity, and adapt to the future.

Project
More Project

We are the experts in workplace planning!

JINMAO TWIN TOWER

Curved spatial language creating fluid movement, blending luxury interiors with functional zoning, and achieving an ideal balance of work and life.

Shanhe Pharma

Shanhe Pharmaceutical’s new office redefines the relationship between geometry, clarity, and human experience.

ZHIWEN HVAC

In a world where air is invisible but essential, DY Architecture was commissioned to design a space that makes climate innovation tangible.

Lugu Marratti

The new office for Lugu Maratti is a celebration of energy, human connection, and modern working culture. Designed to reflect the brand’s youthful spirit and dynamic team ethos, the space blends functional team zones with generous lifestyle amenities, encouraging creativity without compromising comfort.

YEXIANG MEDIA

At Xiangye Media, creativity thrives on diversity—and the workplace is designed to reflect exactly that. The new office is a rich tapestry of spatial moods, combining ultra-modern work zones with contemplative zen corners and a sociable dining quarter that brings teams together. Rather than impose a singular aesthetic, the design embraces contrast as a core principle, creating an environment where teams move fluidly between modes of focus, expression, and rest.

BINJIANG UNIVERSITY

Firstly, from the perspective of design decision-making, it is decided to adopt an adaptive design strategy, that is, to select existing semi abandoned buildings with distinctive features for renovation instead of new construction; We focus on the lecture space, exhibition space, communication space, and dining space as the core. It is worth mentioning that in our design, all internal spatial attributes can be interchanged, and this spatial organization also makes the entire place more open and adaptable.

Have a Project in Mind?

Let’s discuss how we can help bring your space to life — from design and delivery to custom materials and cross-border supply.

Project Inquiry

Tell us about your commercial interior project — we'll get back to you within one business day.