
GREENLEAF CORP
At the intersection of science and design, the new headquarters for an advanced materials company reimagines the workplace as a living museum of innovation. This office isn’t just a space for operations—it’s a bold architectural statement that celebrates the tactile, visual, and experiential dimensions of material research. With its soaring atrium, sculptural gold staircase, and dynamic use of color, the space embodies the forward-thinking spirit of the company while inviting curiosity and interaction at every turn.
Project info
Client
GREENLEAF CORP
Project Type
Workplace
Location
China
Project Area
November 2024
Defining contemporary workspace
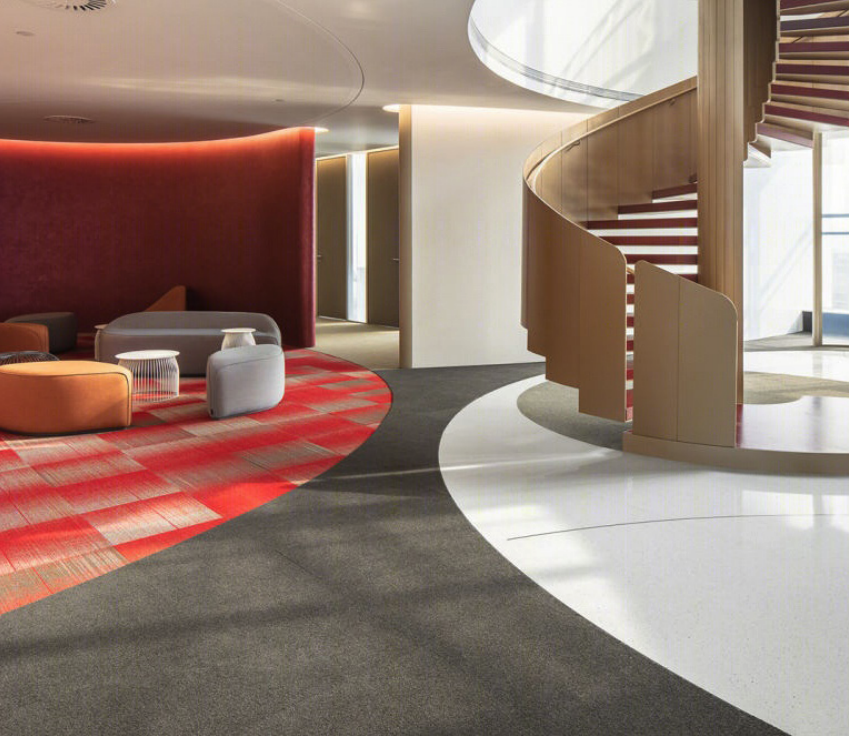
The design transforms a conventional office floorplate into a multi-level spatial experience centered around a dramatic double-height atrium. Once a purely pragmatic shell, the interior was opened up vertically to create sightlines, light movement, and cross-floor interaction. The atrium func – tions as the project’s social and symbolic core—anchored by a striking gold spiral staircase that ascends through light and shadow like a kinetic sculpture. Circulation was re – imagined as a looped journey rather than static corridors, promoting flow and exploration across departments.
Every material in the project was chosen to reflect the brand’s essence: innovation, transformation, and energy. High-performance finishes—polished concrete, engi – neered composites, anodized metal—are balanced by tac – tile surfaces and bold design gestures. The gold staircase, finished in brushed champagne aluminum, becomes a lu – minous centerpiece, catching natural and artificial light throughout the day.
Connecting and putting community at the foremost
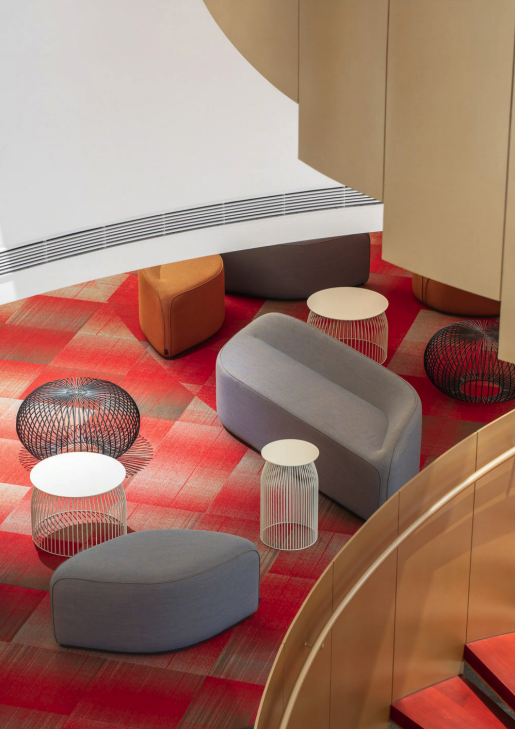
A vibrant palette of red and orange punctuates the space, used intentionally in furniture, lighting, and custom-built partitions. These colors reference both thermal energy and creative momentum, injecting vitality without overpower – ing the spatial clarity. Modular work zones are framed in warm-toned glass and matte metal, while communal areas feature soft textiles, acoustically treated ceilings, and cu – rated displays of the company’s material breakthroughs— merging workspace with exhibit space.
Frequently Asked Questions
Have a question? Check our FAQs below or contact us directly.
What was the starting point for this project?
The gold spiral staircase is striking. What was the idea behind it?
How did you approach the spatial organiza - tion of the office?
The use of red and orange is bold. Why those colors?
How does the design reflect the client’s core values?
What’s your favorite moment in the space?
Like What You See?
Let’s discuss how we can help with your next project — from design and delivery to custom materials and cross-border supply.