
Lugu Marratti

The new office for Lugu Maratti is a celebration of energy, human connection, and modern working culture. Designed to reflect the brand’s youthful spirit and dynamic team ethos, the space blends functional team zones with generous lifestyle amenities, encouraging creativity without compromising comfort. Whether you’re hosting a strategy session, grabbing coffee under a stairwell canopy, or relaxing in a tucked‑away lounge, every moment is designed to feel open, vibrant, and human‑centric.

Project info

Client

Maratti

Project Type

Workplace

Location

Changsha, Hunan

Project Area

1565qm

Project Area

September 2023

Defining contemporary workspace

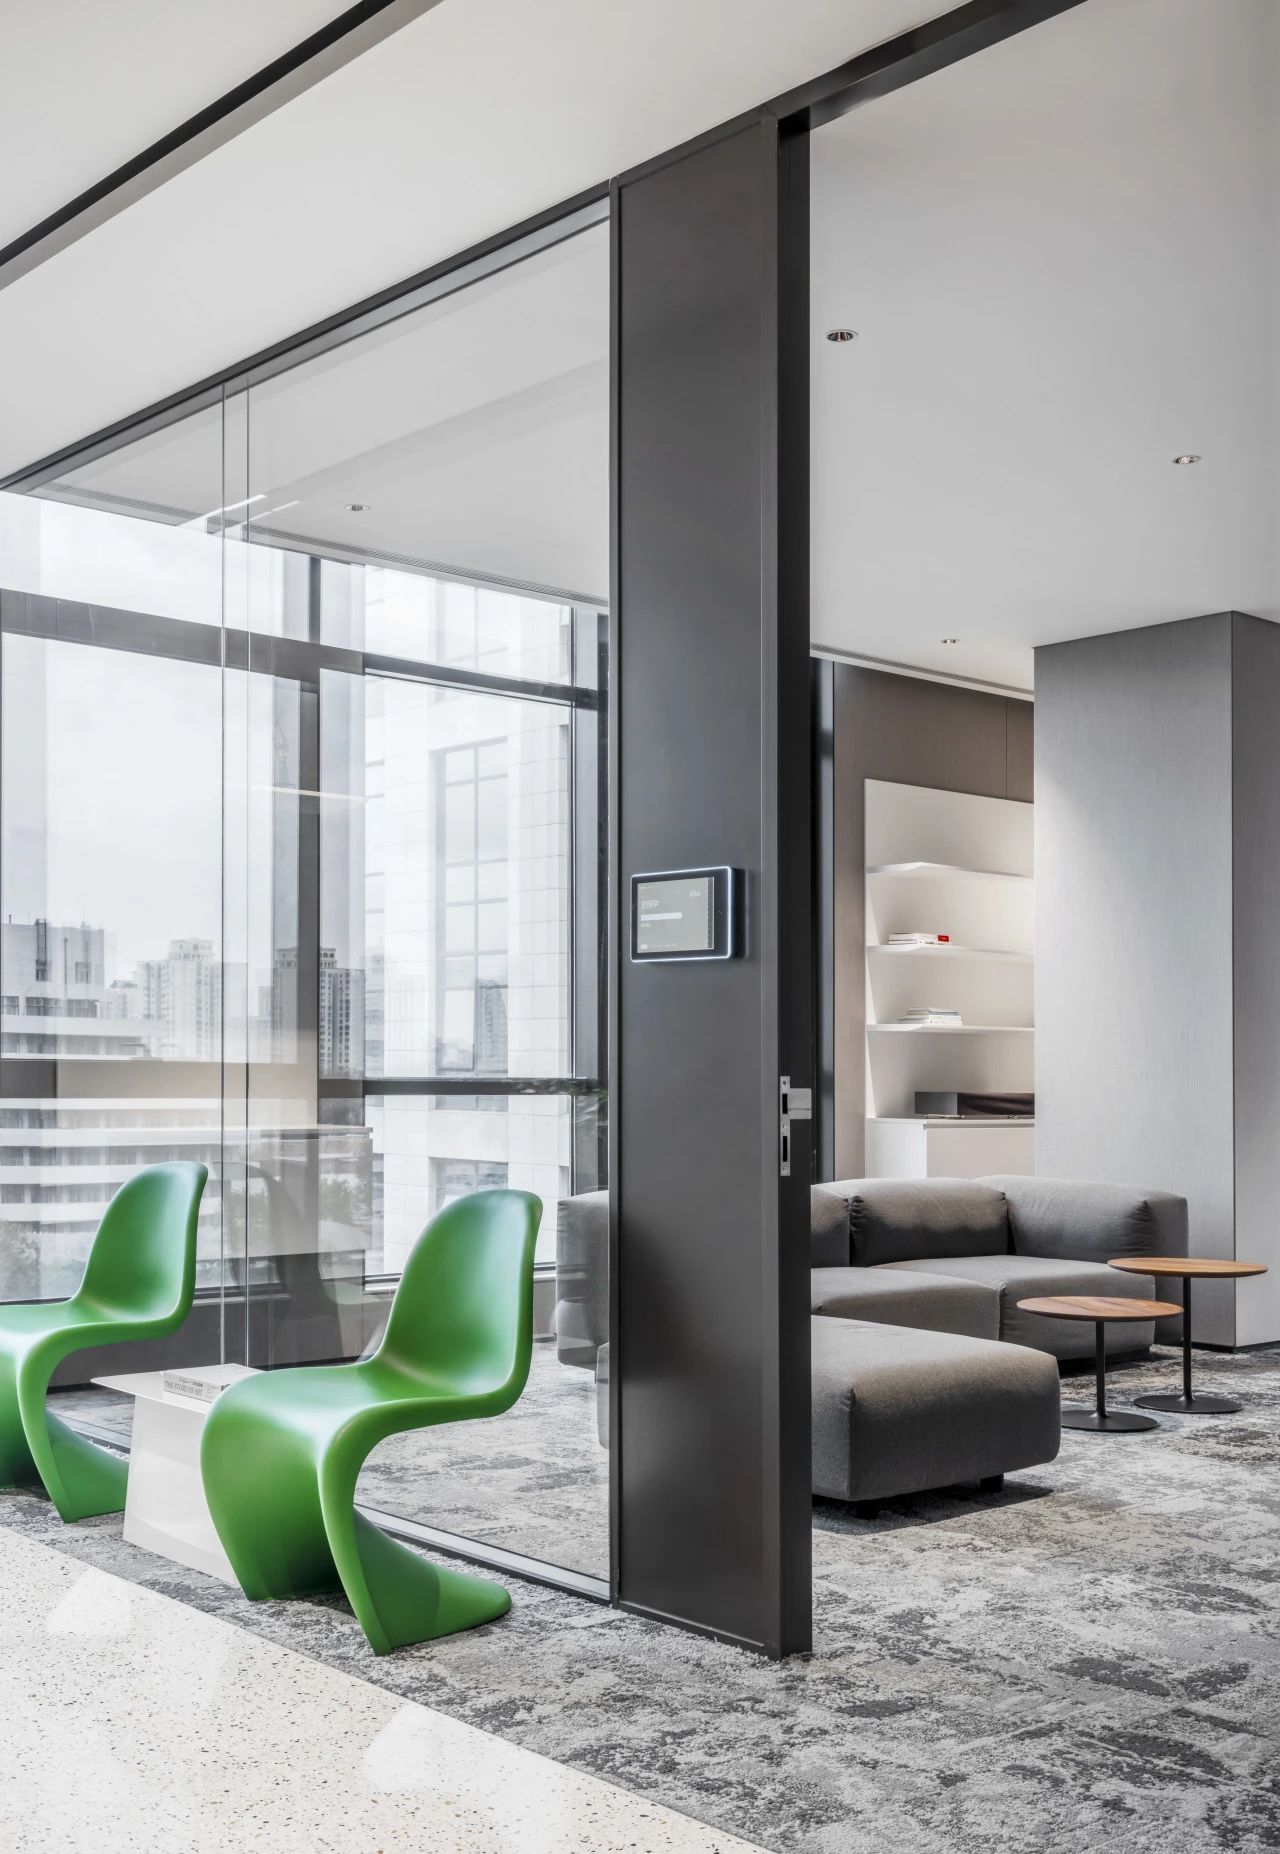
More than just a workspace, this office reflects Lugu Marat – ti’s belief that work and life can coexist seamlessly. Each zone is carefully composed to offer a different rhythm focused workstations contrast with colorful leisure areas, while informal lounges and cafe-style seating create a sense of hospitality within the corporate environment. The re – sulting space is diverse but cohesive, built to inspire a new generation of thinkers and doers.

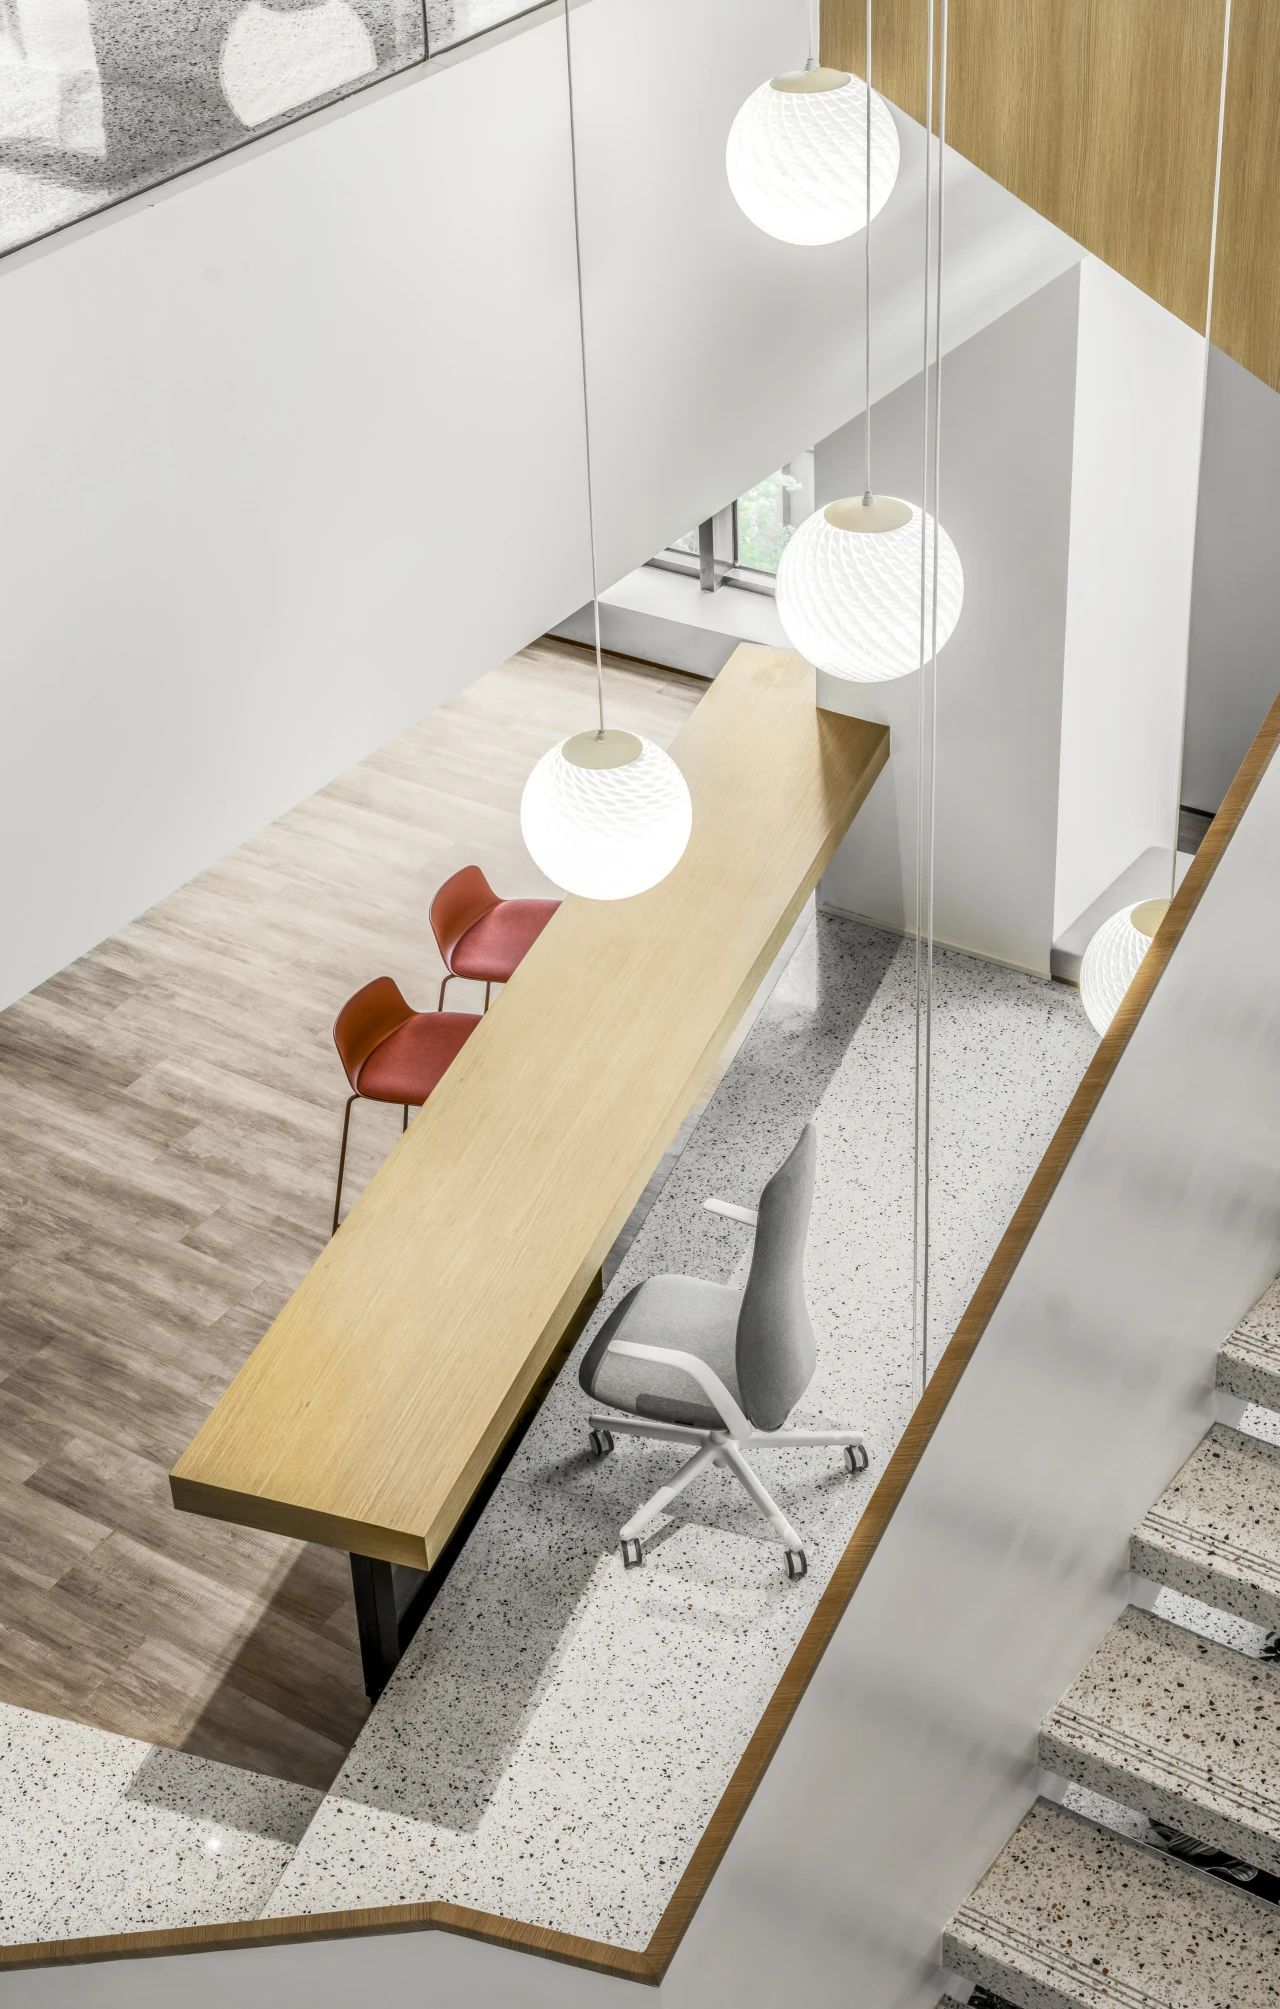
he design palette is as expressive as the company culture itself. Color is used confidently, not decoratively—from tangerine bar stools to plant-filled platforms and terrazzo-wrapped staircases. Materials like oak veneer, polished concrete, terrazzo, and matte black metal work together to balance warmth and structure, while pops of greenery soften transitions and reinforce a sense of vitality.

Material, Form & Detail

Suspended orb lights, layered ceiling voids, and textural contrasts in flooring help visually define zones without the need for full enclosures. Acoustic comfort was prioritized with subtle integration of sound-absorbing surfaces, ensuring that the vibrancy never compromises focus. The result is an office that is not only bold and welcoming, but also deeply tuned to the rhythms of contemporary work life.

Frequently Asked Questions

Have a question? Check our FAQs below or contact us directly.

what was the design vision for Lugu Maratti’s new office?

Lugu Maratti is a brand with energy—it’s young,fast-moving, and very human. The brief was clear: they wanted a space that wasn’t just about desks and deadlines. It had to feel like a living ecosystem, where people could work hard, relax, collaborate, and recharge. So we approached the office as a social landscape, not just a floorplan.

The space is full of color and different styles—how did you manage that without losing cohesion?

It was all about rhythm. We used color to choreograph movement and mood—bright tones to energize, warm tones to soften, and natural materials to anchor everything. Rather than forcing a single visual identity, we allowed each area to express its function. But we made sure the transitions were smooth—using light, ceiling shifts, or shared materials to connect the dots. The result is a layered experience, not a collage.

That staircase is quite a centerpiece. What role does it play beyond circulation?

The staircase is the spatial heart of the office. It’s not just about moving up and down—it’s about connection. We designed it to feel sculptural, almost like a pavilion with in the office. Underneath, it frames a casual bar seating zone that’s perfect for informal chats or quick breaks. It’s an architectural gesture that adds verticality, interaction,and identity all at once.

How do you balance the needs of focus and leisure in a hybrid work environment like this?

It’s a balance of boundaries and permeability. We didn’t want rigid divisions, but we needed to respect different working rhythms. So we layered the space—placing focus zones deeper into the plan, and arranging lounges and leisure areas where there’s more daylight and movement. Visual cues like lighting, floor levels, and soft thresholds help people intuitively know where they are—and what’s expected of the space.

What kind of experience do you hope people take away from this office?

I want them to feel alive and connected. This isn’t a space where you just clock in and out—it’s a place that responds to your energy. There’s something about moving through greenery, sitting on a vibrant stool, or pausing under a soft light that makes work feel less like a task and more like a rhythm. That’s the goal—a space that supports people, not just processes.

Like What You See?

Let’s discuss how we can help with your next project — from design and delivery to custom materials and cross-border supply.