
ZHIWEN HVAC

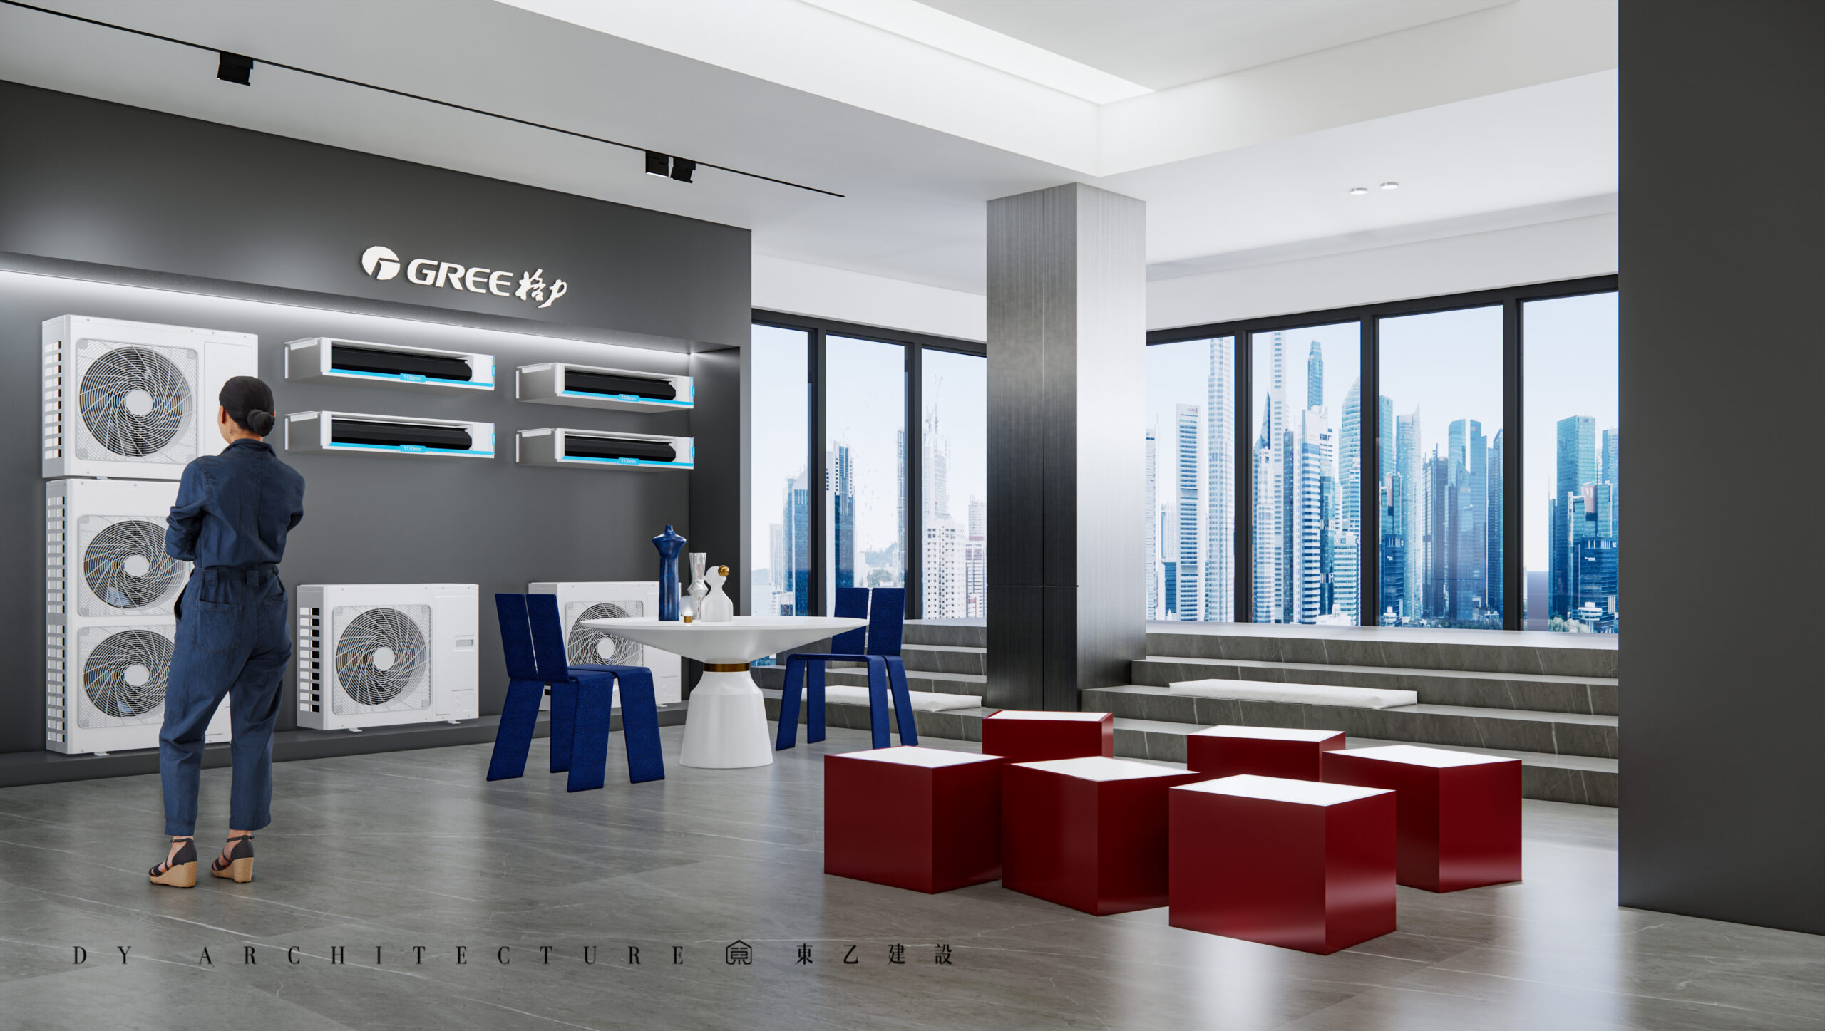
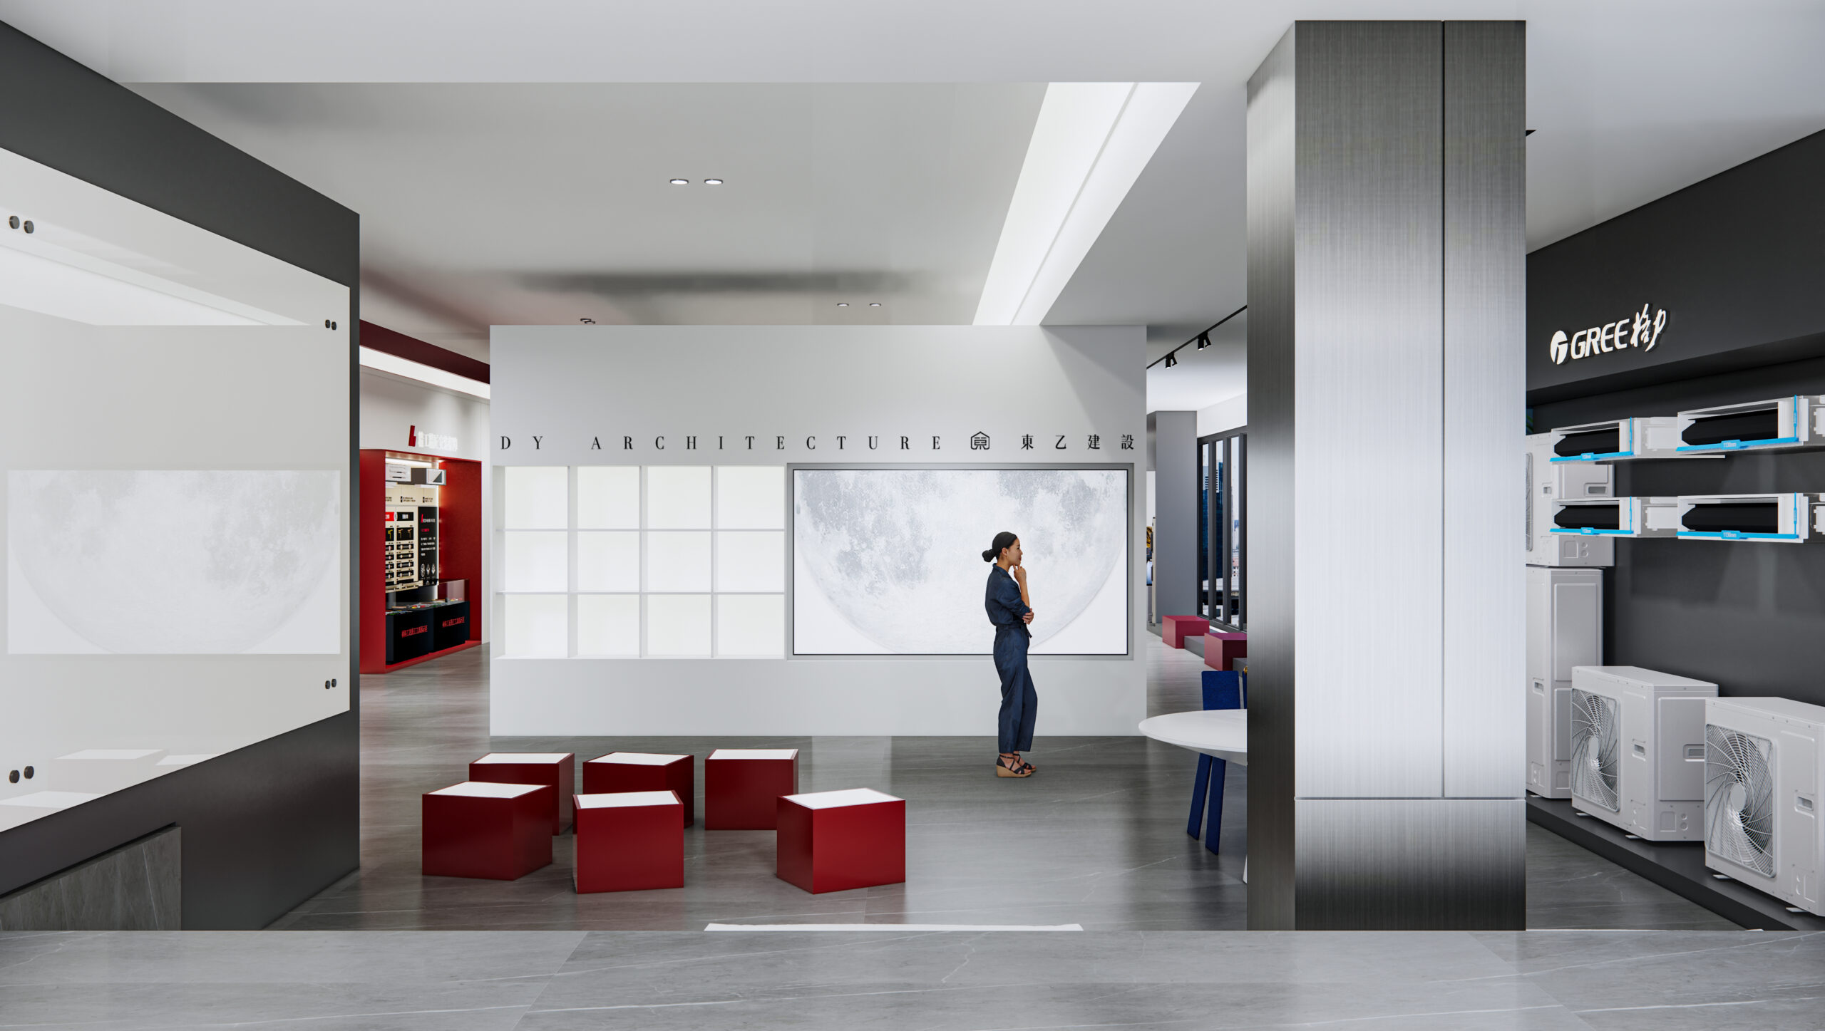
In a world where air is invisible but essential, DY Architecture was commissioned to design a space that makes climate innovation tangible. The Hitachi HVAC Experience Showroom is more than a product display —it is an immersive journey through precision engineering, environmental intelligence, and sensory comfort.This is not just a space to showcase HVAC systems. It is a space to feel the future of air

Project info

Client

HITACHI

Project Type

Workplace

Location

Changsha, Hunan

Project Area

1565qm

Project Area

November 2024

Defining contemporary workspace

The spatial transformation of the Hitachi HVAC showroom began with a simple idea: to turn an invisible technology into a tangible, experiential narrative. What was once a conventional retail floorplate was reimagined into a dynamic sequence of environments—each calibrated to reveal the intelligence and impact of Hitachi’s climate systems. We dissolved traditional showroom boundaries to create flowing spatial zones that mirror the movement of air itself—open yet controlled, fluid yet purposeful. Integrated ceiling systems, translucent partitions, and embedded sensors were used not only as functional components but as storytelling devices, allowing visitors to see, hear, and feel the performance of HVAC technology in real time. The result is a spatial canvas where innovation becomes immersive, and engineering becomes emotional.

he design palette is as expressive as the company culture itself. Color is used confidently, not decoratively—from tangerine bar stools to plant-filled platforms and terrazzo-wrapped staircases. Materials like oak veneer, polished concrete, terrazzo, and matte black metal work together to balance warmth and structure, while pops of greenery soften transitions and reinforce a sense of vitality.

Showroom connects and deals

Material selection in the Hitachi HVAC showroom was driven by a desire to make the intangible qualities of air—clarity, flow, and precision—visibly felt within the space. We employed a refined palette of brushed aluminum, frosted glass, acoustic panels, and engineered stone, chosen for their tactile neutrality and technological resonance. These materials not only reflect Hitachi’s engineering excellence but also help modulate light, sound, and temperature—creating an environment that feels as smart and responsive as the systems it showcases.

Frequently Asked Questions

Have a question? Check our FAQs below or contact us directly.

What was the main design challenge for this showroom?

The biggest challenge was making HVAC systems-which are typically hidden and technical—visually engaging and emotionally resonant. We needed to translate performance into experience and give air a spatial form without overwhelming the technology on display

How did you approach the concept development?

We began by exploring the theme of “Making Air Visible”. The design concept took inspiration from airflow patterns, thermal zones, and the sensory experience of comfort. We aimed to spatialize these invisible phenomena through materials, movement, and light.

What role did branding play in the design?

Brand identity was central to the process. We embedded Hitachi’s values—innovation, precision, and sustainability—into the architecture. The exterior reflects technological sophistication, while the interior tells a layered,immersive story about performance and control.

How did the team collaborate with Hitachi?

Our process was highly collaborative. We worked closely with Hitachi’s engineering and marketing teams to align the physical design with both technical performance and brand messaging. Regular design charrettes ensured all perspectives—technical, operational, and experiential—were integrated.

How did the material palette support the design intent?

We selected materials like brushed aluminum, frosted glass, engineered stone, and acoustic fabrics to echo the technical and tactile qualities of air and machinery. These materials provided clarity, neutrality, and precision—essential for foregrounding the HVAC systems without distraction.

What was unique about the spatial layout?

The layout is organized as a fluid experience journey,rather than a rigid product showcase. Visitors move through adaptive zones—ranging from tech demonstration areas to ambient comfort rooms—allowing them to feel the systems at work, rather than simply view them

Were there any key sustainability considerations?

Yes. We aligned closely with Hitachi’s energy efficiencyethos. The showroom integrates low-energy lighting, sensor-activated systems, and sustainable finishes, and it demonstrates real-time HVAC efficiency in action. The space doesn’t just show sustainability—it lives it.

Like What You See?

Let’s discuss how we can help with your next project — from design and delivery to custom materials and cross-border supply.